
Open House Sat, Sep 19th 12:00 PM - 03:00 PM - Views - Golf Course - Eco Friendly


Address
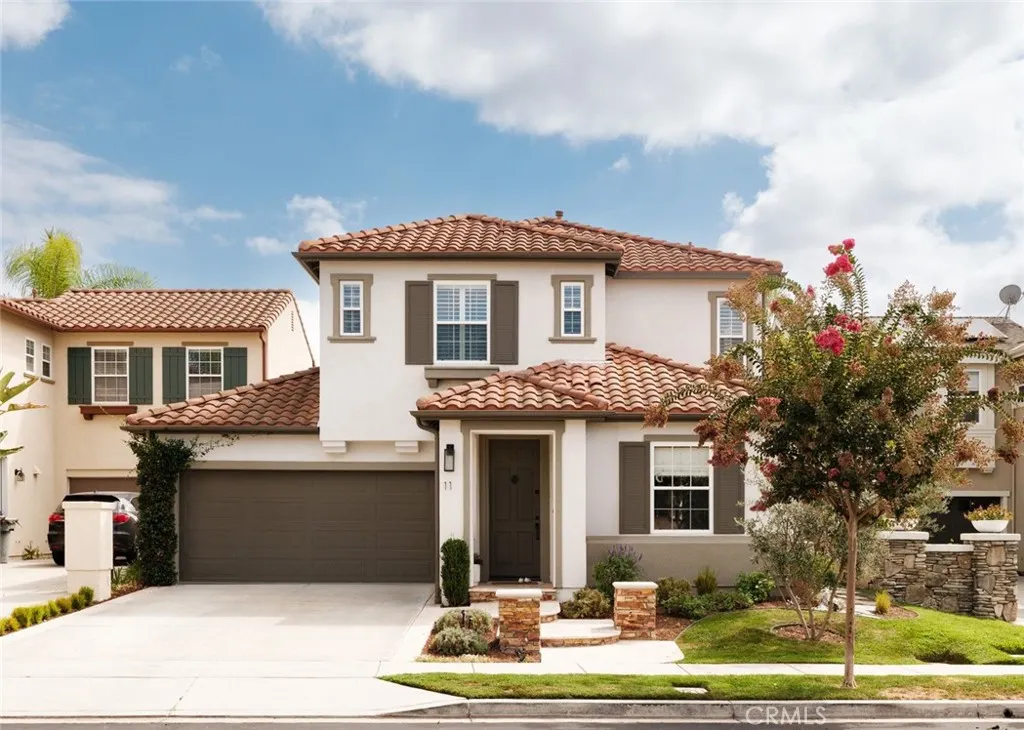
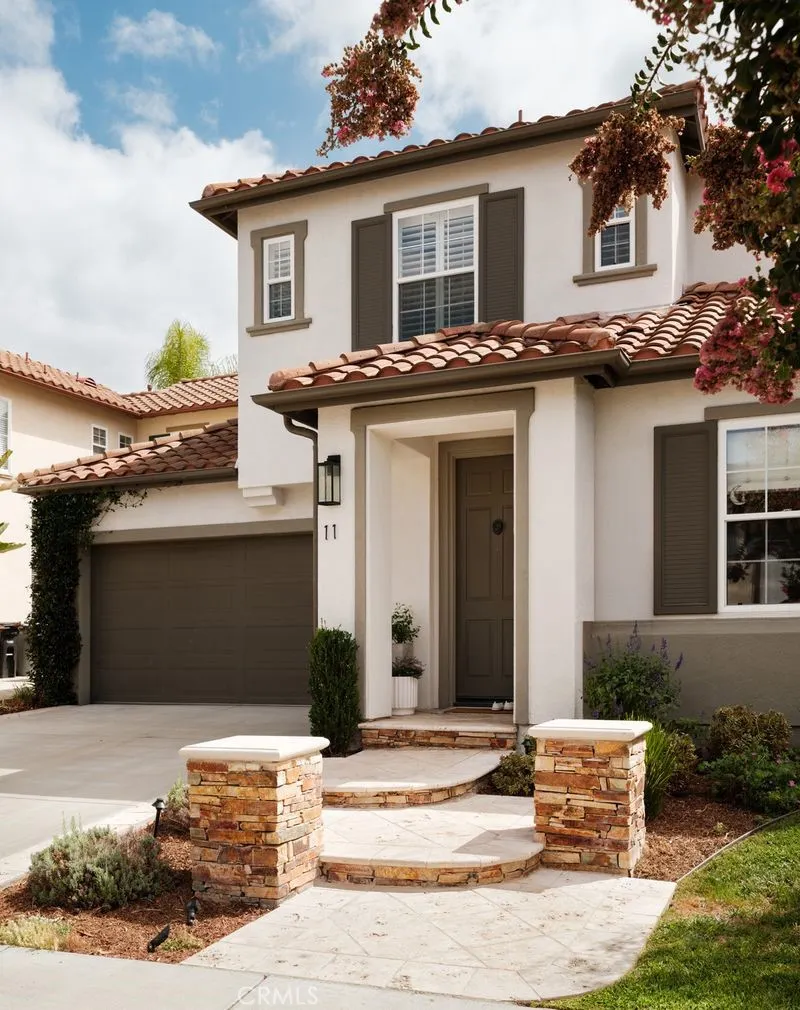
11 Via Santander, San Clemente, CA
Price
$ 1,749,999
Property Attributes
- MLS#OC26201691
- TypeSingle Family
- Listing Status Active
- CountyOrange
- CitySan Clemente
- Area Talega
- NeighborhoodAmalfi (AMAL)
- Zip92673
- Style
- Year Built2004
- Price$ 1,749,999
- Bedrooms3
- Full Bathrooms2
- Half Bathrooms1
- Sqr Footage2237
- Lot Size0.092 Acres
Data Source:
California Regional MLS (CRMLS)
Property Description
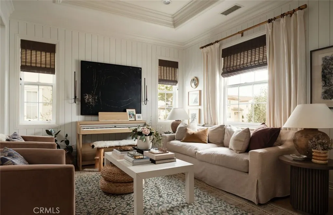
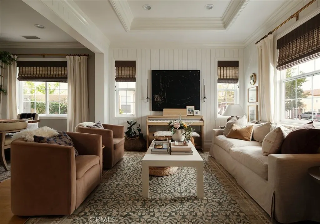
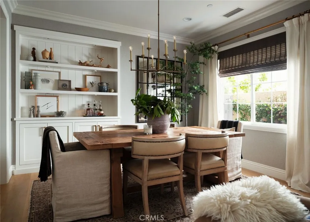
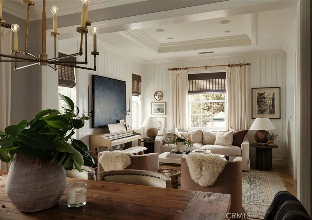
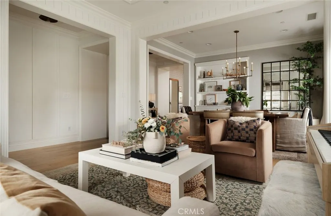
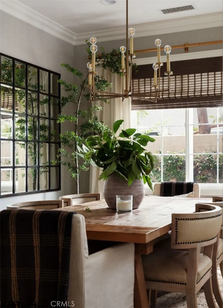
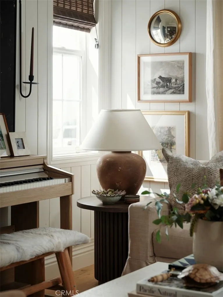
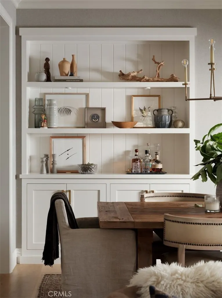
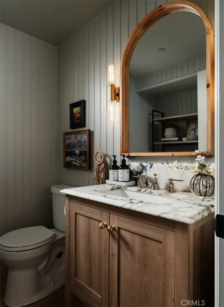
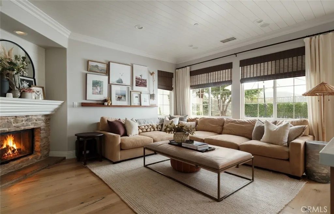
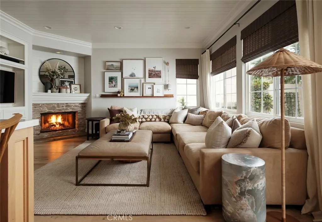
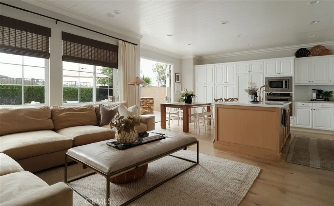
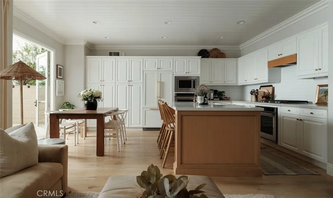
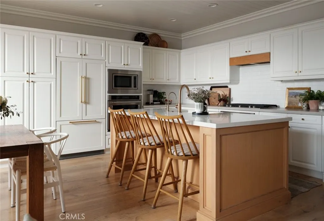
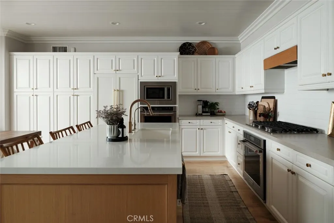
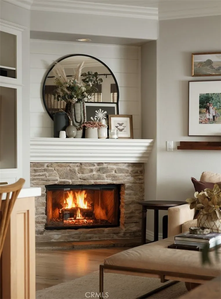
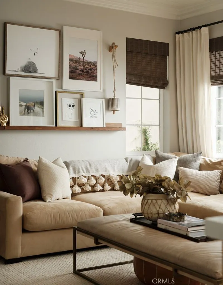
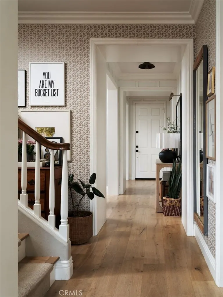
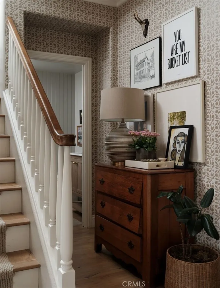
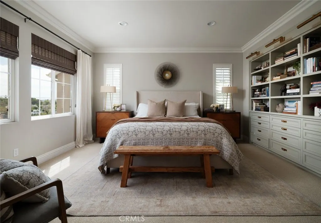
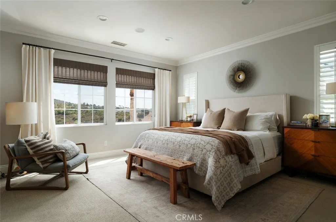
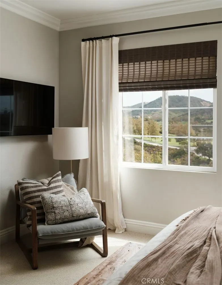
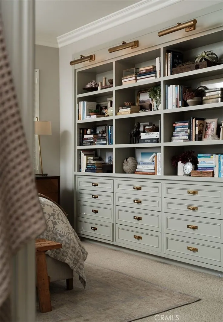
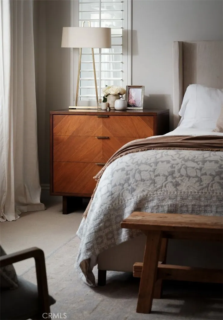
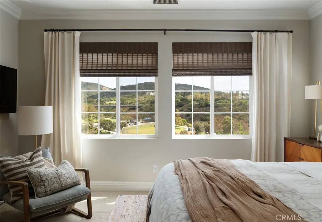
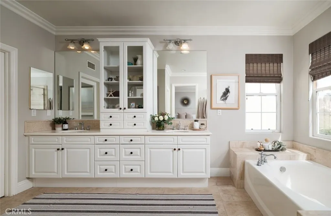
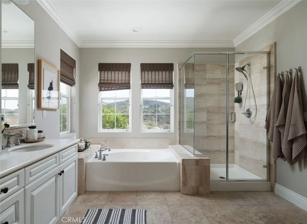
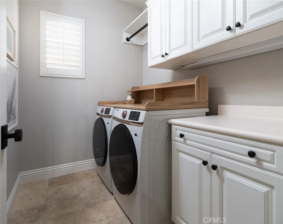
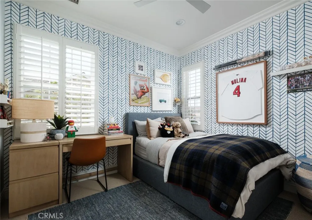
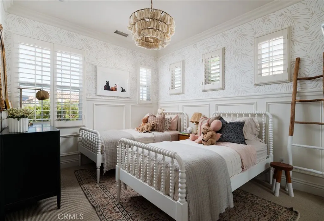
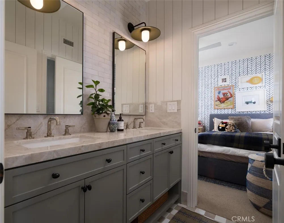
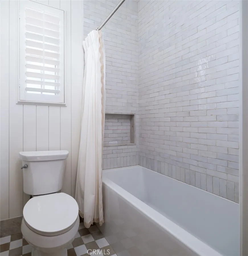
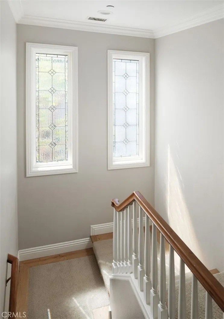
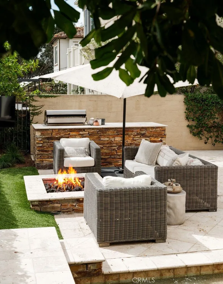
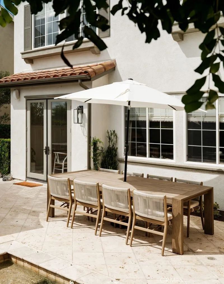
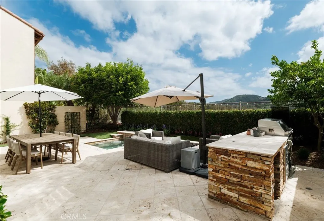
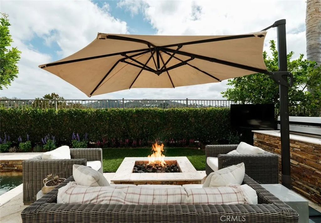
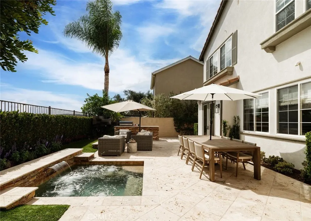
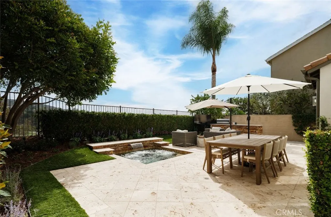
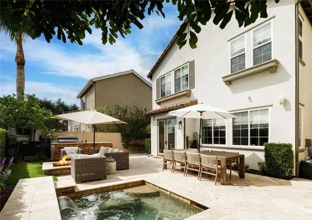
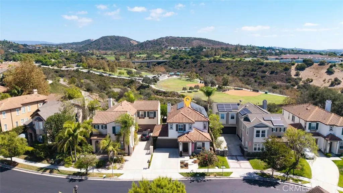
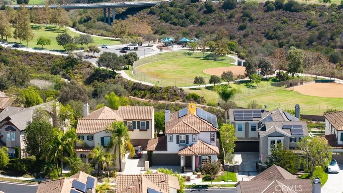
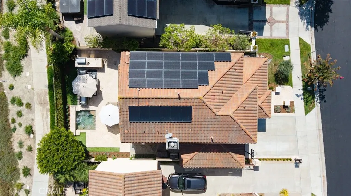
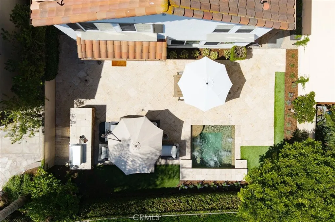
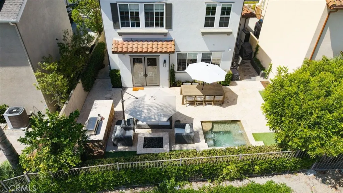
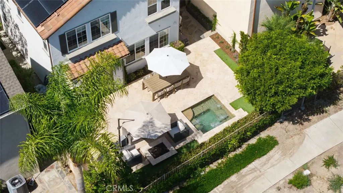
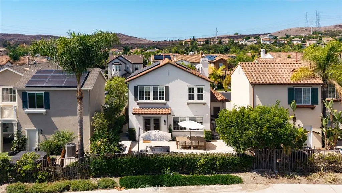
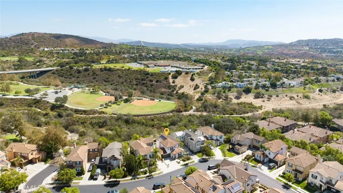
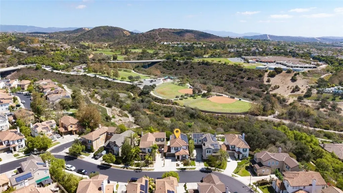
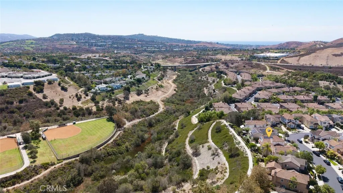
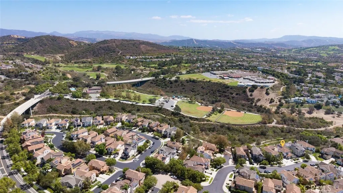
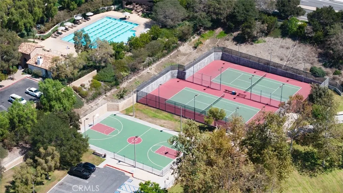
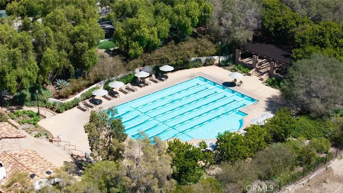
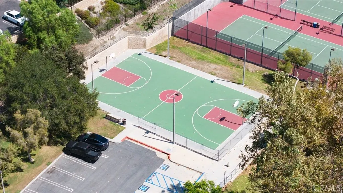
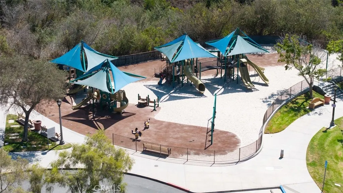
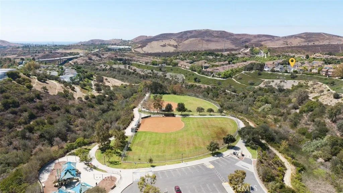
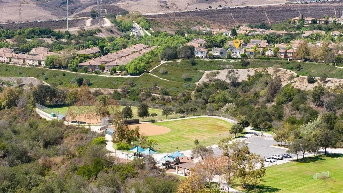
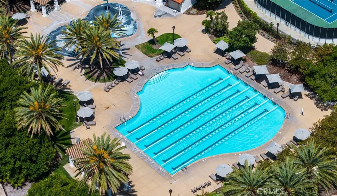
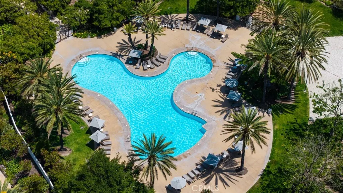
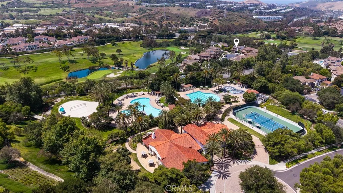
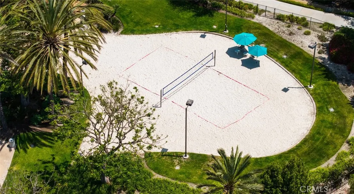
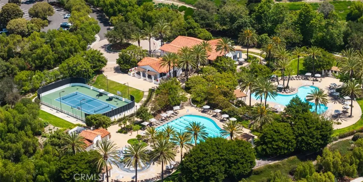
Welcome to 11 Via Santander, a beautifully upgraded residence offering refined designer finishes, exceptional indoor-outdoor living, and tranquil canyon views in Talega’s desirable Amalfi community. This thoughtfully designed home blends timeless architectural details with sophisticated modern updates. The main level features formal living and dining rooms, a powder room, an inviting family room, and a beautifully appointed kitchen with casual dining. Engineered hardwood flooring, crown molding, cased openings, recessed lighting, designer fixtures, Hunter Douglas woven shades, custom millwork, and upgraded hardware create a cohesive sense of warmth and elegance. Distinctive details include board-and-batten paneling in the entry, V-groove paneled walls in the living room, Philip Jeffries wallcovering and a custom built-in in the dining room, and a beautifully finished staircase with Morris & Co. wallpaper, wood stairs, and an inset carpet runner. At the heart of the home, the kitchen showcases a white-oak-wrapped island with quartz countertops, quartz backsplash, V-groove paneled ceiling, custom range hood, and premium Fisher & Paykel and KitchenAid appliances. The family room features custom cabinetry, designer window treatments, built-in ceiling speakers, and shiplap fireplace surround. Upstairs, the private primary suite captures peaceful canyon views and offers custom built-ins with designer lighting, plantation shutters, woven shades, and built-in speakers. The primary bath features travertine finishes and customized walk-in closet. Two individually designed secondary bedrooms include Serena & Lily wallpaper, custom wall paneling, plantation shutters, and organized closets. The secondary bathroom was beautifully remodeled with a custom vanity, Taj Mahal quartzite, handmade zellige tile, Kohler fixtures, designer lighting, and custom flooring. An upstairs laundry room adds everyday convenience. The private backyard is designed for relaxed California living with canyon views, refreshed landscaping, outdoor lighting and speakers, built-in barbecue, and in-ground spa. Additional improvements include fully paid solar, Ecobee climate control, exterior paint completed in 2020, an air-conditioning system replaced in 2020, and a two-car garage with extensive built-in storage. Residents enjoy Talega’s resort-inspired amenities, including pools, spas, parks, playgrounds, hiking and biking trails, sports courts, community events, and the renowned Talega Golf Club.
| Elementary School | Middle School | High School |
|---|---|---|
| Vista Del Mar Elementary School | Vista Del Mar Middle School | San Clemente High School |
| Price History | |
|---|---|
| 9/18/2026 | Listed $1,749,999 |
General Features
| Living Area | 2237 |
|---|---|
| Sewer | Public Sewer |
| Heating | Central |
| Cooling | Central Air |
| Utilities | Cable Available,Electricity Available,Electricity Connected,Natural Gas Available,Natural Gas Connected,Sewer Available,Sewer Connected,Underground Utilities,Water Available,Water Connected |
| Possession | Close Of Escrow |
| Roof | Spanish Tile |
| Appliances | Built-In Range,Dishwasher,Freezer,Gas Cooktop,Disposal,Gas Oven,Gas Range,Microwave,Refrigerator,Range Hood,Vented Exhaust Fan,Water Heater |
| HOA Fee | 267 |
| Garage Spaces | 2 |
| Patio/Porch Features | Brick,Patio |
| Architectural Style | Traditional |
| Pool Features | Community,Heated,In Ground,Lap,Association |
| Security Features | Fire Detection System,Smoke Detector(s) |
| Exclusions | garage gym/work out equipment; Culligan water softener system and equipment; clothes washer and dryer |
| Year Built | 2004 |
| View | Canyon,Mountain(s),Trees/Woods |
| Stories Count | 2 |
| Levels | Two |
| Property Subtype | Single Family Residence |
| Community Features | Biking,Curbs,Golf,Gutter(s),Hiking,Mountainous,Park,Preserve/Public Land,Storm Drain(s),Street Lights,Suburban,Sidewalks,Pool |
| Accessibility | None |
| Assoc Fee Paid Per | Monthly |
| County | Orange |
| New Construction | false |
| Property Type | Residential |
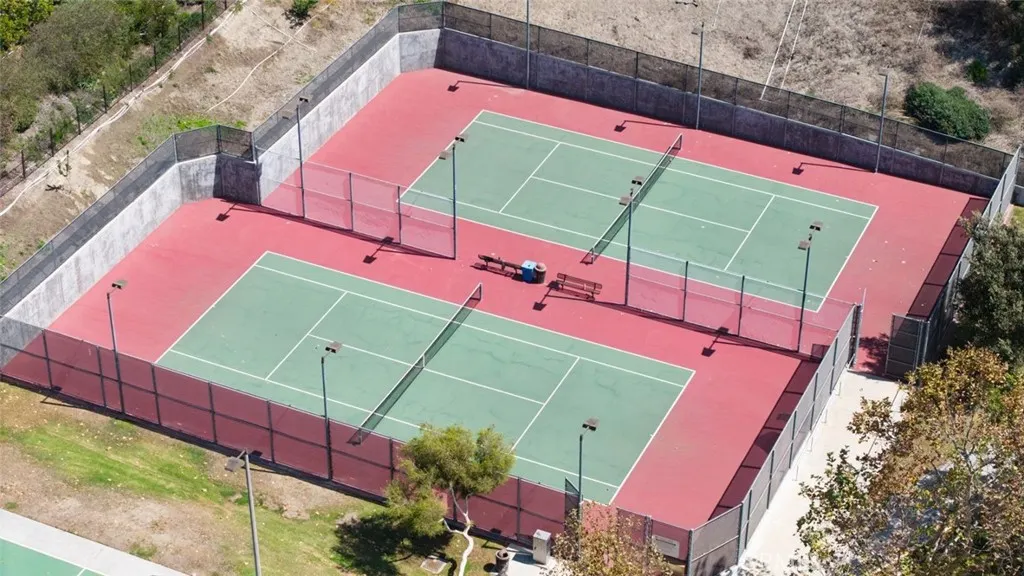
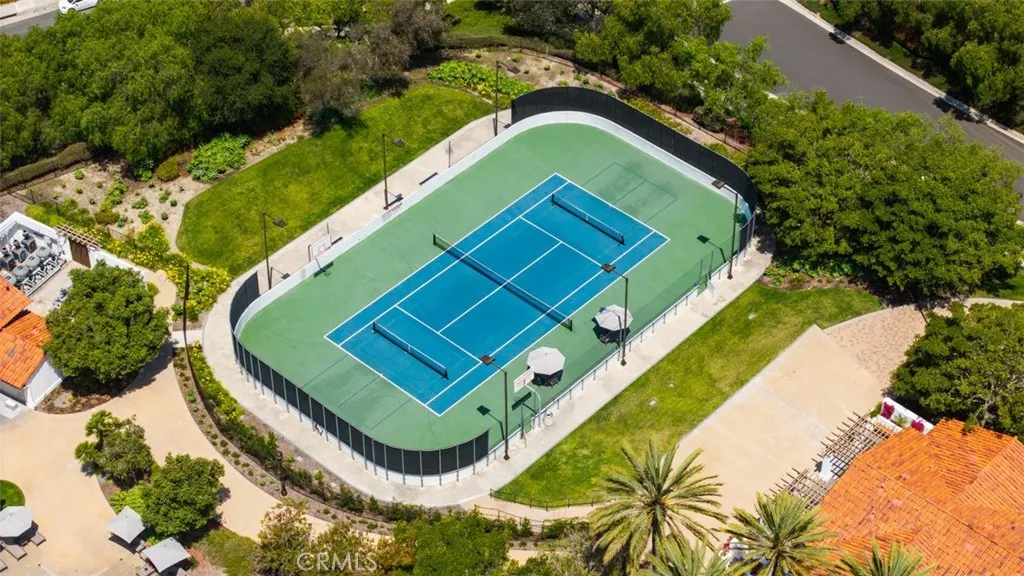
| Association Amenities | Clubhouse,Sport Court,Maintenance Grounds,Meeting Room,Management,Picnic Area,Paddle Tennis,Playground,Pickleball,Pool,Security,Tennis Court(s),Trail(s) |
| HOA | true |
| Attached Garage | true |
| Subdivision Name | Amalfi (AMAL) |
| Facing Direction | West |
| Garage Y/N | true |
| Green Energy Generation | Solar |
| Full Baths | 2 |
| Special Listing Conditions | Standard |
| Status | Active |
| Directions | Avenida Talega to Avenida Vista Hermosa to Calle Saluda |
| High School | San Clemente |
| City | San Clemente |
| Disclosures | Covenants/Restrictions Disclosure,HOA Disclosure |
| Association Name | Talega HOA |
| Entry Location | front door |
| Senior Community Y/N | false |
| High School District | Capistrano Unified |
| Open Parking Spaces | 2 |
| Number Of Units Total | 1 |
| MLS Area | TL - Talega |
| Lot Size Units | Square Feet |
| Lot Size Square Feet | 4009 |
| Listing Terms | Cash,Cash to New Loan,Conventional |
| Spa Features | Association,Community,Heated,In Ground,Private |
| Elementary School | Vista Del Mar |
| Property Attached Y/N | false |
| Land Lease Y/N | false |
| Current Financing | Conventional |
| Middle/Junior High School | Vista Del Mar |
| Property Condition | Updated/Remodeled |
| Additional Parcels Y/N | false |
| Lease Considered Y/N | false |
| Structure Type | House |
| Living Area Units | Square Feet |
| Standard Status | Active |
| Occupancy Type | Owner |
| Year Built Source | Assessor |
| Tax Lot | 26 |
| Property Sub Type Additional | Single Family Residence |
| PostalCity | SAN CLEMENTE |
Interior Features
| Interior Amenities | Built-in Features,Breakfast Area,Crown Molding,Separate/Formal Dining Room,Eat-in Kitchen,Pantry,Paneling/Wainscoting,Quartz Counters,Recessed Lighting,All Bedrooms Up,Primary Suite,Walk-In Closet(s) |
|---|---|
| Flooring | Carpet,Tile,Wood |
| Fireplace Features | Family Room,Gas |
| Total Stories | 2 |
| Common Walls | No Common Walls |
| Air Conditioning Y/N | true |
| Heating Y/N | true |
| Window Features | Custom Covering(s),Drapes,Screens |
| Fireplace Y/N | true |
| Half Baths | 1 |
| Laundry Features | Gas Dryer Hookup,Inside,Laundry Room,Upper Level |
| Total Bedrooms | 3 |
| Entry Level | 1 |
| Main Level Bathrooms | 1 |
| LivingAreaSource | Assessor |
| Total Baths | 3 |
Exterior Features
| Exterior Amenities | Barbecue,Lighting,Rain Gutters |
|---|---|
| Fencing | Block,Wrought Iron |
| Parking Features | Door-Single,Driveway,Garage Faces Front,Garage,Paved |
| Lot Features | 0-1 Unit/Acre,Front Yard,Sprinklers In Front,Lawn,Landscaped,Paved |
| Water Source | Public |
| Total Parking | 4 |
| Lot Size Area | 4009 |
| Foundation Details | Slab |
| Spa | true |
| Lot Size Acres | 0.092 |
| Road Surface Type | Paved |
| Private Pool | false |
| Lot Size Source | Assessor |
| Door Features | French Doors |
Amenities
- Foreclosure
- Views
- Short Sale
- New Construction
- Adult 55+
- Lease To Own
- No HOA Fees
- Furnished
- Primary On Main
- Air Conditioning
- Seller Finance
- Green
- Fixer Upper
- Horse
- Golf
- Fireplace
- Deck
- Garage
- Basement
- Pool
Property vs Single Family Average in 92673
Price
Year Built
 Based on information from California Regional Multiple Listing Service, Inc. as of September 18, 2026 7:54 PM UTC This information is for your personal, non-commercial use and may not be used for any purpose other than to identify prospective properties you may be interested in purchasing. Display of MLS data is usually deemed reliable but is NOT guaranteed accurate by the MLS. Buyers are responsible for verifying the accuracy of all information and should investigate the data themselves or retain appropriate professionals. Information from sources other than the Listing Agent may have been included in the MLS data. Unless otherwise specified in writing, Broker/Agent has not and will not verify any information obtained from other sources. The Broker/Agent providing the information contained herein may or may not have been the Listing and/or Selling Agent.
