
Waterfront
Address
3742 Montego, Huntington Beach, CA
Price
$ 1,470,000
Property Attributes
- MLS#PW26175493
- TypeSingle Family
- Listing Status Active Under Contract
- CountyOrange
- CityHuntington Beach
- Area Northwest Huntington Beach
- NeighborhoodSeagate (SEAG)
- Zip92649
- Style
- Year Built1974
- Price$ 1,470,000
- Bedrooms3
- Full Bathrooms3
- Half Bathrooms0
- Sqr Footage1890
- Lot Size0.0345 Acres
Data Source:
California Regional MLS (CRMLS)
Property Description
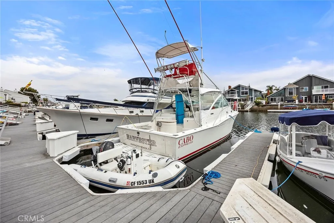
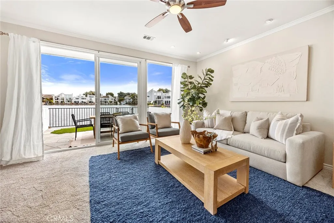
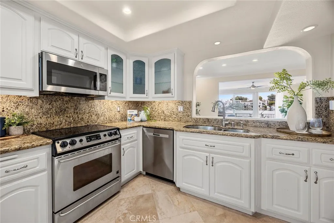
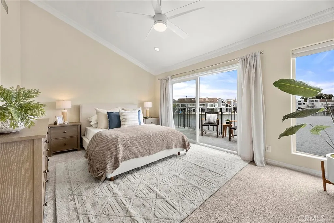
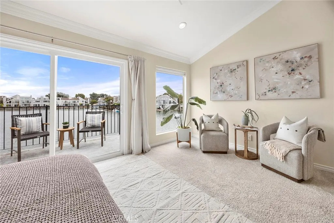
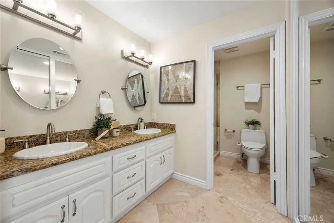
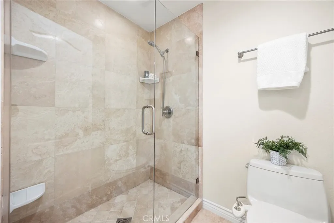
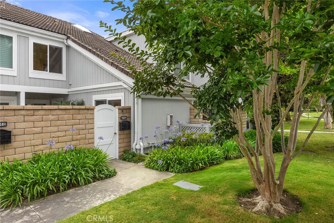
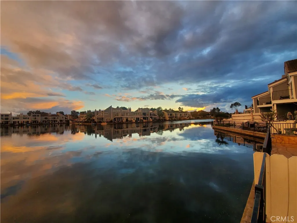
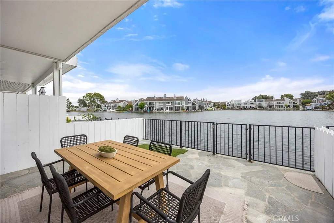
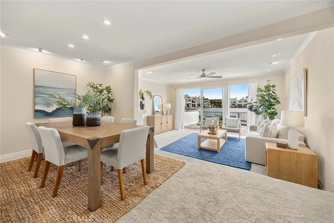
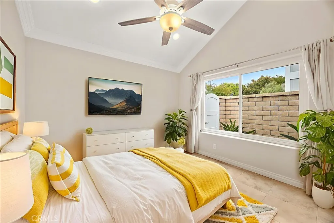
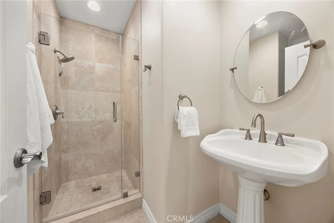
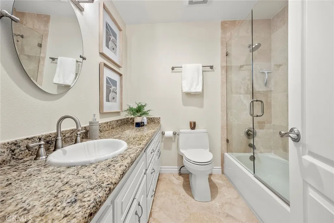
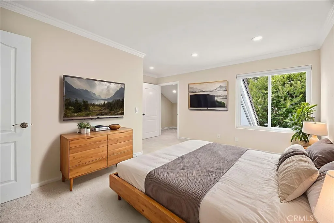
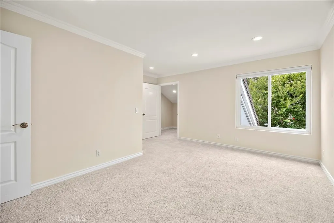
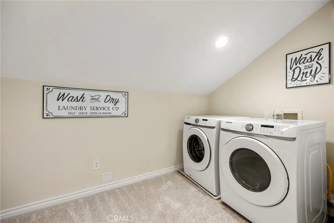
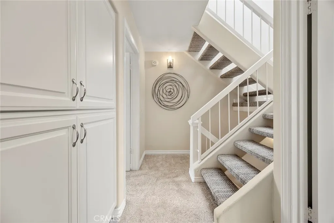
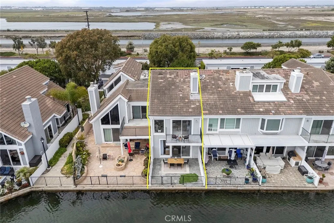
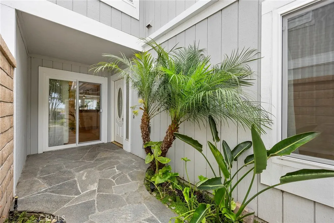
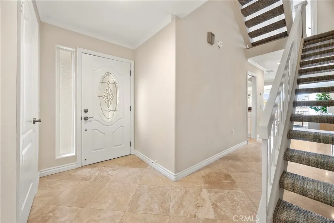
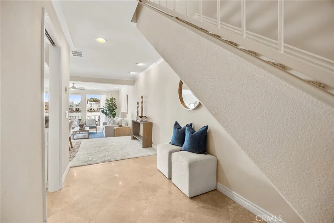
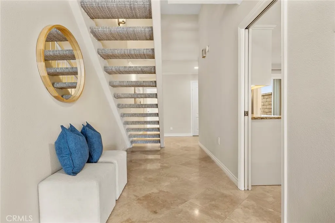
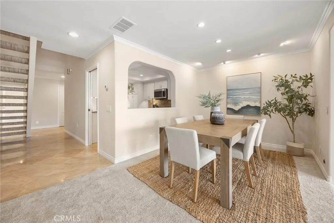
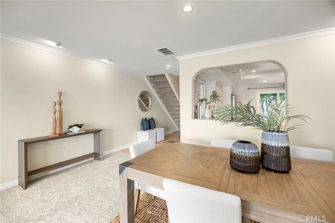
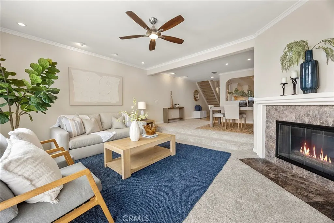
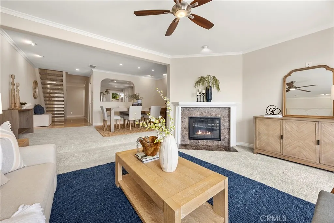
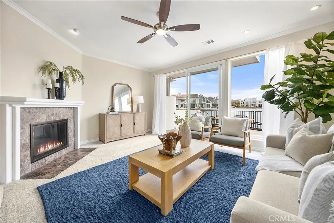
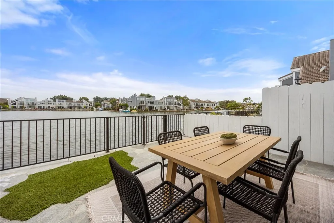
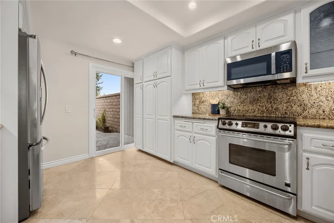
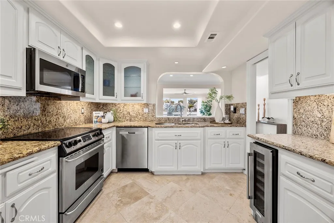
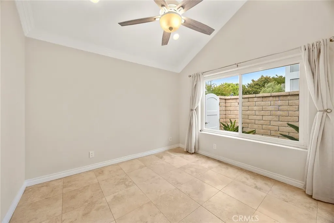
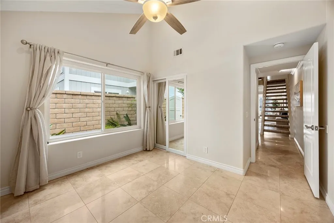
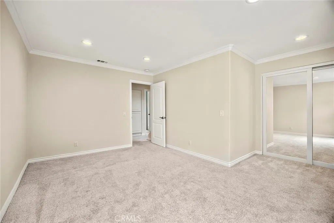
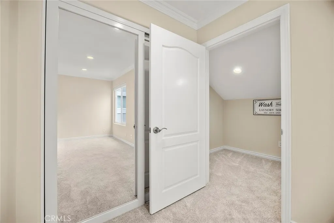
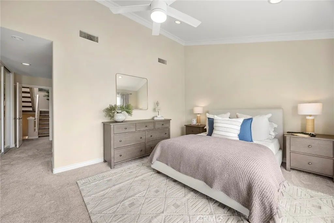
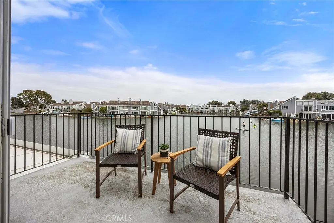
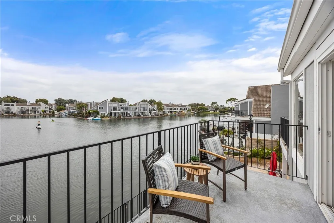
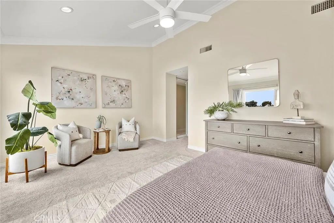
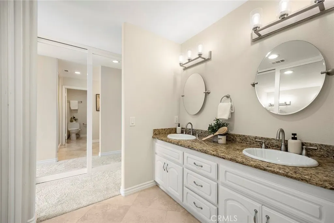
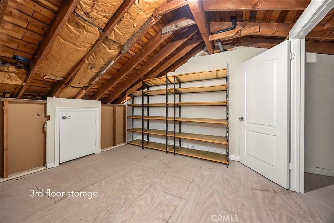
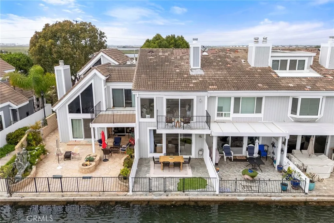
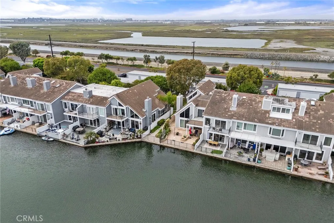
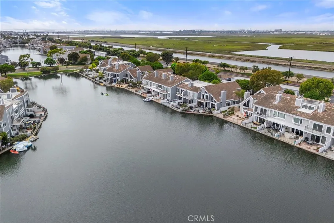
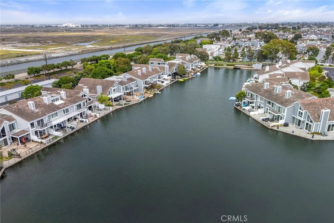
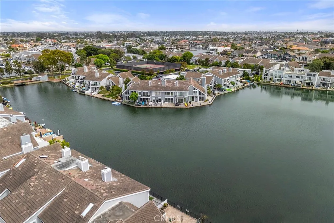
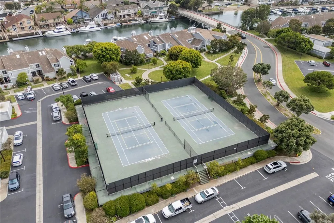
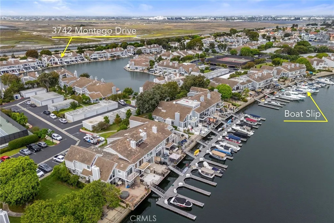
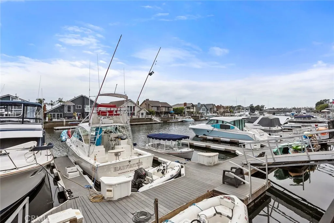
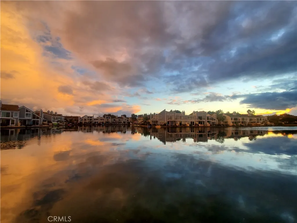
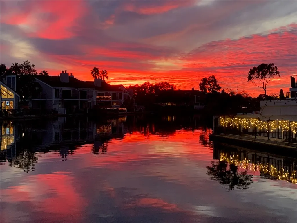
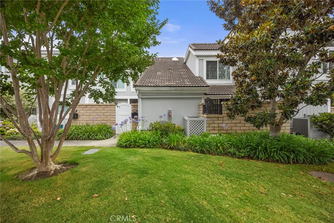
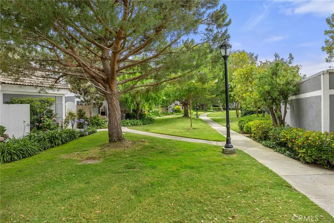
Experience the best of Huntington Harbour waterfront living at 3742 Montego Drive, ideally positioned in one of Seagate’s most desirable locations. Set along the large lagoon, this waterfront townhome offers a peaceful setting away from the noise and activity of the main marina, while still providing effortless access to Huntington Harbor. A standout feature is the private 16x30 deep-water boat slip, included in the property’s legal description and conveying with the home, offering ownership rather than simply an assigned slip. Enjoy the best of both worlds: the boating lifestyle with your own deep-water slip, while your home overlooks the quieter lagoon away from the constant marina activity. The south-facing waterfront patio and living spaces enjoy natural light and beautiful lagoon views, while the home’s positioning helps minimize harsh direct sun, creating a comfortable setting for relaxing and entertaining. Offering 3 bedrooms, 3 bathrooms, and approximately 1,890 square feet, the light-filled interior blends coastal charm with thoughtful upgrades. The main level features a welcoming entry, spacious living room with fireplace, recessed lighting, and large sliding doors opening directly to the waterfront patio and tranquil lagoon views. The dining area flows into the upgraded kitchen featuring newer appliances and hardware. Additional improvements include newer ceiling fans with remotes, closet doors, faucets, door hardware, refrigerator, dishwasher, washer, and dryer. Upstairs, the primary suite features vaulted ceilings, beautiful lagoon views, and a remodeled en-suite bathroom with a frameless glass shower. An enclosed third-floor bonus room provides flexible space for a home office, hobby room, or additional storage. Major system improvements include a newer HVAC system and ducting and a tankless water heater, with the furnace and water heater relocated to the attic to maximize usable space. The laundry area has been framed with a door and closet, while a newer block wall enhances the privacy of the front courtyard. Seagate residents enjoy resort-style amenities including two pools, six tennis courts, a clubhouse, lush greenbelts, and direct lagoon access. Just minutes from the beach, dining, shopping, and everything Huntington Harbour has to offer, this is a rare opportunity to own an upgraded waterfront home with expansive lagoon views, a peaceful location, and an owned 16x30 deep-water boat slip in one of Seagate’s hidden-gem settings.
| Elementary School | Middle School | High School |
|---|---|---|
| Harbor View Elementary School | Marina View Middle School | Marina High School |
| Price History | |
|---|---|
| 8/11/2026 | Listed $1,470,000 |
General Features
| Living Area | 1890 |
|---|---|
| Sewer | Public Sewer |
| Heating | Central |
| Cooling | Central Air |
| Utilities | Electricity Connected,Natural Gas Connected,Sewer Connected,Water Connected |
| Possession | Close Plus 1 Day |
| Roof | Tile |
| Appliances | Dishwasher,Electric Oven,Electric Range,Free-Standing Range,Disposal,Microwave,Tankless Water Heater |
| HOA Fee | 880.85 |
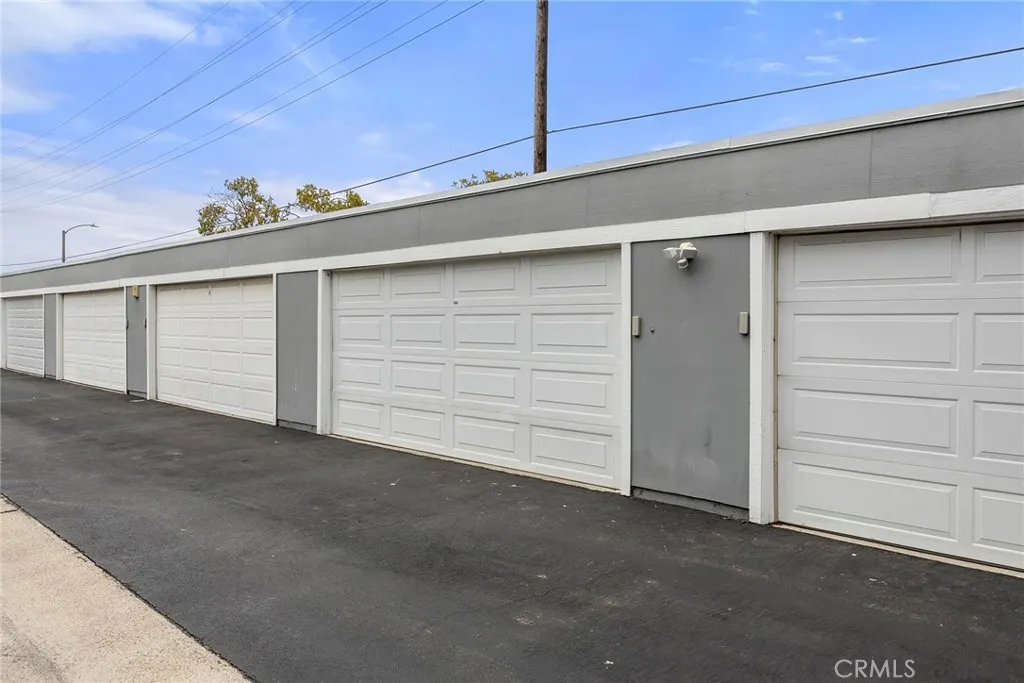
| Garage Spaces | 2 |
| Patio/Porch Features | Concrete |
| Architectural Style | Cape Cod |
| Pool Features | Association,In Ground |
| Construction Materials | Drywall,Wood Siding |
| Exclusions | Tennants personal property |
| Year Built | 1974 |
| Electric | Standard |
| View | Canal |
| Stories Count | 2 |
| Levels | Two |
| Property Subtype | Single Family Residence |
| Waterfront Features | Lagoon |
| Community Features | Curbs,Street Lights,Sidewalks,Water Sports |
| Accessibility | None |
| Assoc Fee Paid Per | Monthly |
| County | Orange |
| New Construction | false |
| Property Type | Residential |
| Association Amenities | Call for Rules,Clubhouse,Playground,Pickleball,Pet Restrictions,Spa/Hot Tub |
| HOA | true |
| Attached Garage | false |
| Contingency | Tenant lease expires October 31, 2026 |
| Subdivision Name | Seagate (SEAG) |
| Facing Direction | North |
| Garage Y/N | true |
| Full Baths | 3 |
| Special Listing Conditions | Standard |
| Status | Active Under Contract |
| Directions | When you enter the complex from Edinger, the parking for the unit is straight ahead from the entrance. |
| High School | Marina |
| City | Huntington Beach |
| Disclosures | HOA Disclosure |
| Association Name | Westchester Bay |
| Entry Location | 1 |
| Senior Community Y/N | false |
| High School District | Huntington Beach Union High |
| Number Of Units Total | 1 |
| MLS Area | 17 - Northwest Huntington Beach |
| Lot Size Units | Square Feet |
| Lot Size Square Feet | 1503 |
| Listing Terms | Cash,Cash to New Loan,Conventional,FHA,VA Loan |
| Spa Features | Association,Heated |
| Elementary School | Harbor View |
| Property Attached Y/N | true |
| Land Lease Y/N | false |
| Current Financing | Conventional |
| Middle/Junior High School | Marina View |
| Property Condition | Turnkey |
| Additional Parcels Y/N | false |
| Lease Considered Y/N | false |
| Virtual Tour | https://www.zillow.com/view-imx/feaee9ec-a224-4e41-bdd0-4587064a229c?setAttribution=mls&wl=true&initialViewType=pano&utm_source=dashboard |
| Structure Type | House |
| Living Area Units | Square Feet |
| Standard Status | Active Under Contract |
| Occupancy Type | Tenant |
| Year Built Source | Assessor |
| Tax Lot | 165 |
| Property Sub Type Additional | Single Family Residence |
| PostalCity | HUNTINGTON BEACH |
Interior Features
| Interior Amenities | Balcony,Ceiling Fan(s),Separate/Formal Dining Room,Granite Counters,Open Floorplan,Recessed Lighting,Attic,Bedroom on Main Level,Dressing Area |
|---|---|
| Flooring | Carpet,Stone |
| Fireplace Features | Family Room,Gas Starter |
| Total Stories | 2 |
| Common Walls | 2+ Common Walls |
| Air Conditioning Y/N | true |
| Heating Y/N | true |
| Window Features | Double Pane Windows |
| Fireplace Y/N | true |
| Laundry Features | Laundry Room |
| Total Bedrooms | 3 |
| Entry Level | 1 |
| Main Level Bedrooms | 1 |
| Main Level Bathrooms | 1 |
| LivingAreaSource | Assessor |
| Total Baths | 3 |
Exterior Features
| Exterior Amenities | Rain Gutters |
|---|---|
| Parking Features | Garage,Garage Door Opener,Guest |
| Lot Features | Greenbelt |
| Water Source | Public |
| Total Parking | 2 |
| Lot Size Area | 1503 |
| Foundation Details | Slab |
| Spa | true |
| Lot Size Acres | 0.0345 |
| Road Surface Type | Paved |
| Private Pool | false |
| Lot Size Source | Assessor |
| Door Features | Mirrored Closet Door(s),Sliding Doors |
| Road Frontage Type | City Street,Private Road |
Amenities
- Foreclosure
- Views
- Short Sale
- New Construction
- Adult 55+
- Lease To Own
- No HOA Fees
- Furnished
- Primary On Main
- Air Conditioning
- Seller Finance
- Green
- Fixer Upper
- Horse
- Golf
- Fireplace
- Deck
- Garage
- Basement
- Pool
Property vs Single Family Average in 92649
Price
Year Built
In The Neighborhood
Water Views
Huntington Beach
$ 1,880,000
- Type
- Single Family
- Size
- 1,826 SqFt
- Rooms
- 3 Beds + 2.5 Baths
 Based on information from California Regional Multiple Listing Service, Inc. as of September 19, 2026 12:58 PM UTC This information is for your personal, non-commercial use and may not be used for any purpose other than to identify prospective properties you may be interested in purchasing. Display of MLS data is usually deemed reliable but is NOT guaranteed accurate by the MLS. Buyers are responsible for verifying the accuracy of all information and should investigate the data themselves or retain appropriate professionals. Information from sources other than the Listing Agent may have been included in the MLS data. Unless otherwise specified in writing, Broker/Agent has not and will not verify any information obtained from other sources. The Broker/Agent providing the information contained herein may or may not have been the Listing and/or Selling Agent.
